
Building a Space That Reflects
What You’ve Built
Martin Marketing | Elkhart, IN
New construction
Project Snapshot
Client
Martin Marketing
Location
Elkhart, IN
Project Scope
New construction
New Construction
31,000 SF
Key Focus Areas
Experimental design, growth planning, operational efficiency
Client
Martin Marketing
Location
Elkhart, IN
Project Scope
New Construction
New Construction
31,000 SF
Key Focus Areas
Experimental design, growth planning, operational efficiency
The Need
After decades of growth, Martin Marketing had outgrown its original home.
The company had been making do: removing tenants, knocking down walls, carving out temporary space wherever it could find it. The result was a facility that worked against the business: a patchwork of logistics, production, and sales areas that left employees cramped and clients with no clear sense of what Martin Marketing actually did. When space finally ran out entirely, the company had to start turning away new business.
President Brad Martin knew a patch wasn’t going to cut it anymore. What he needed was a building that could hold everything the company had become, and make room for everything it was still becoming.
The Build
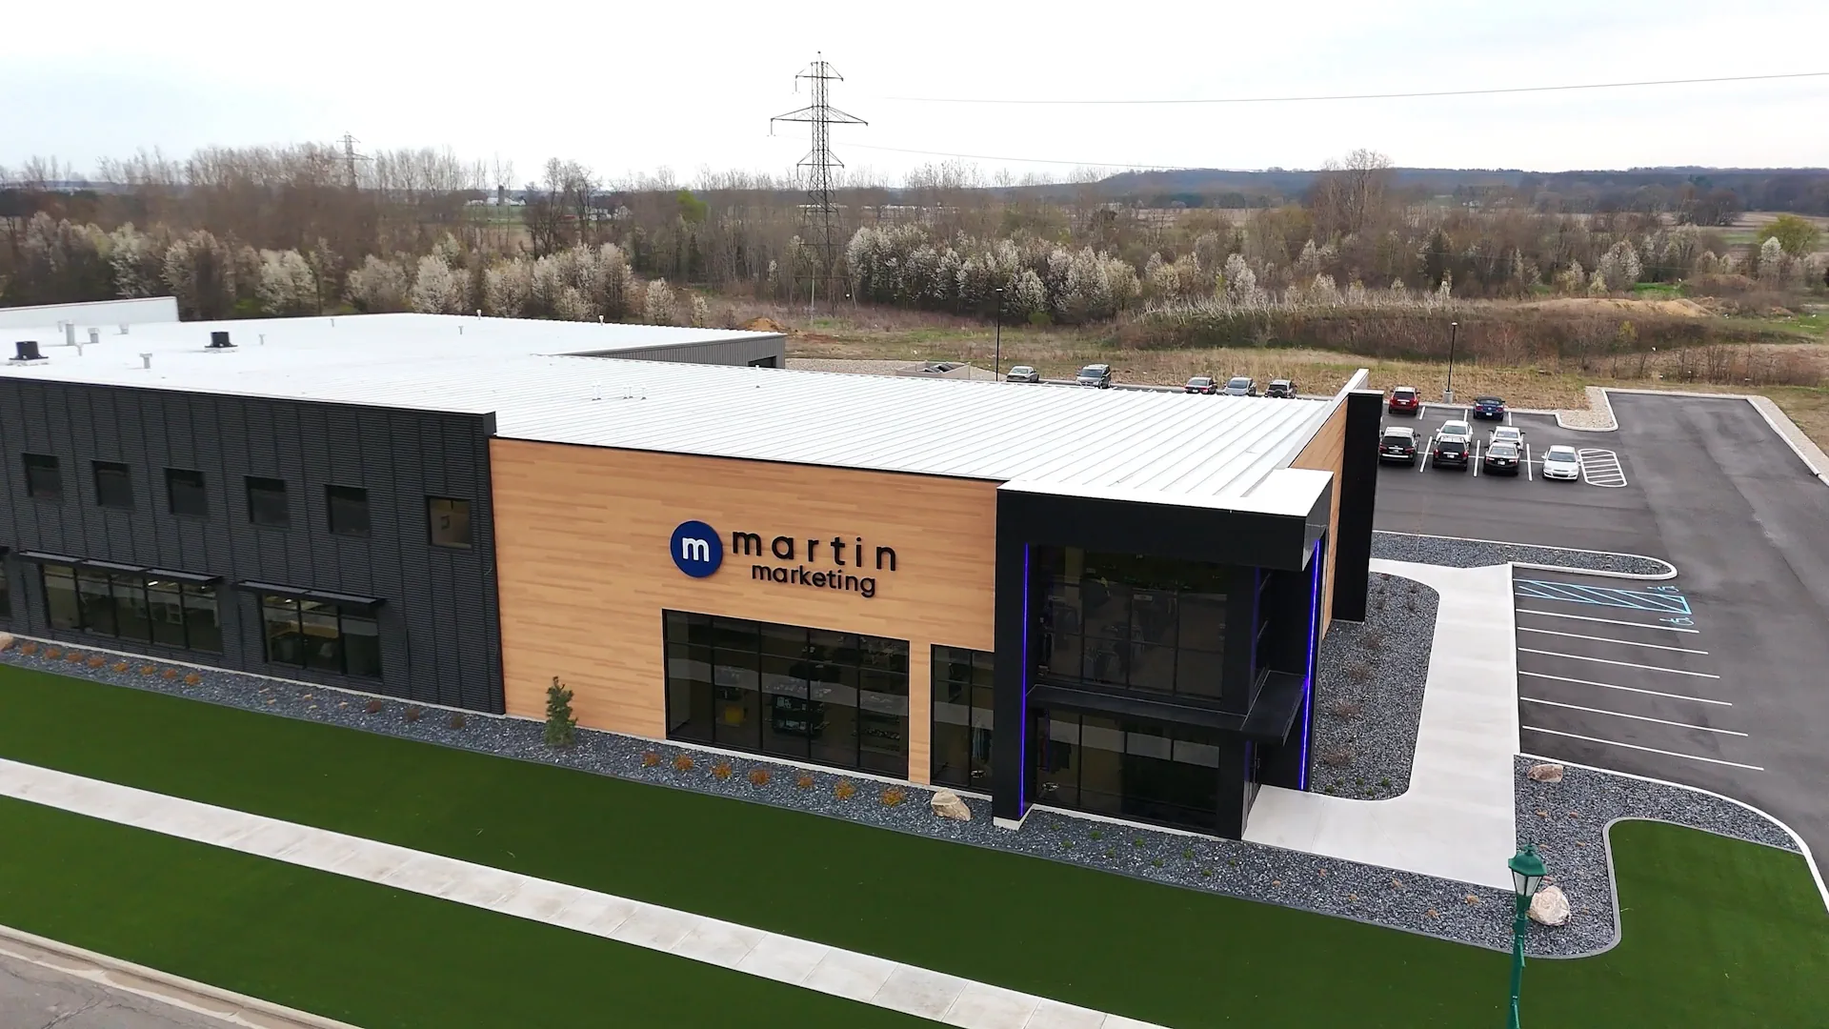
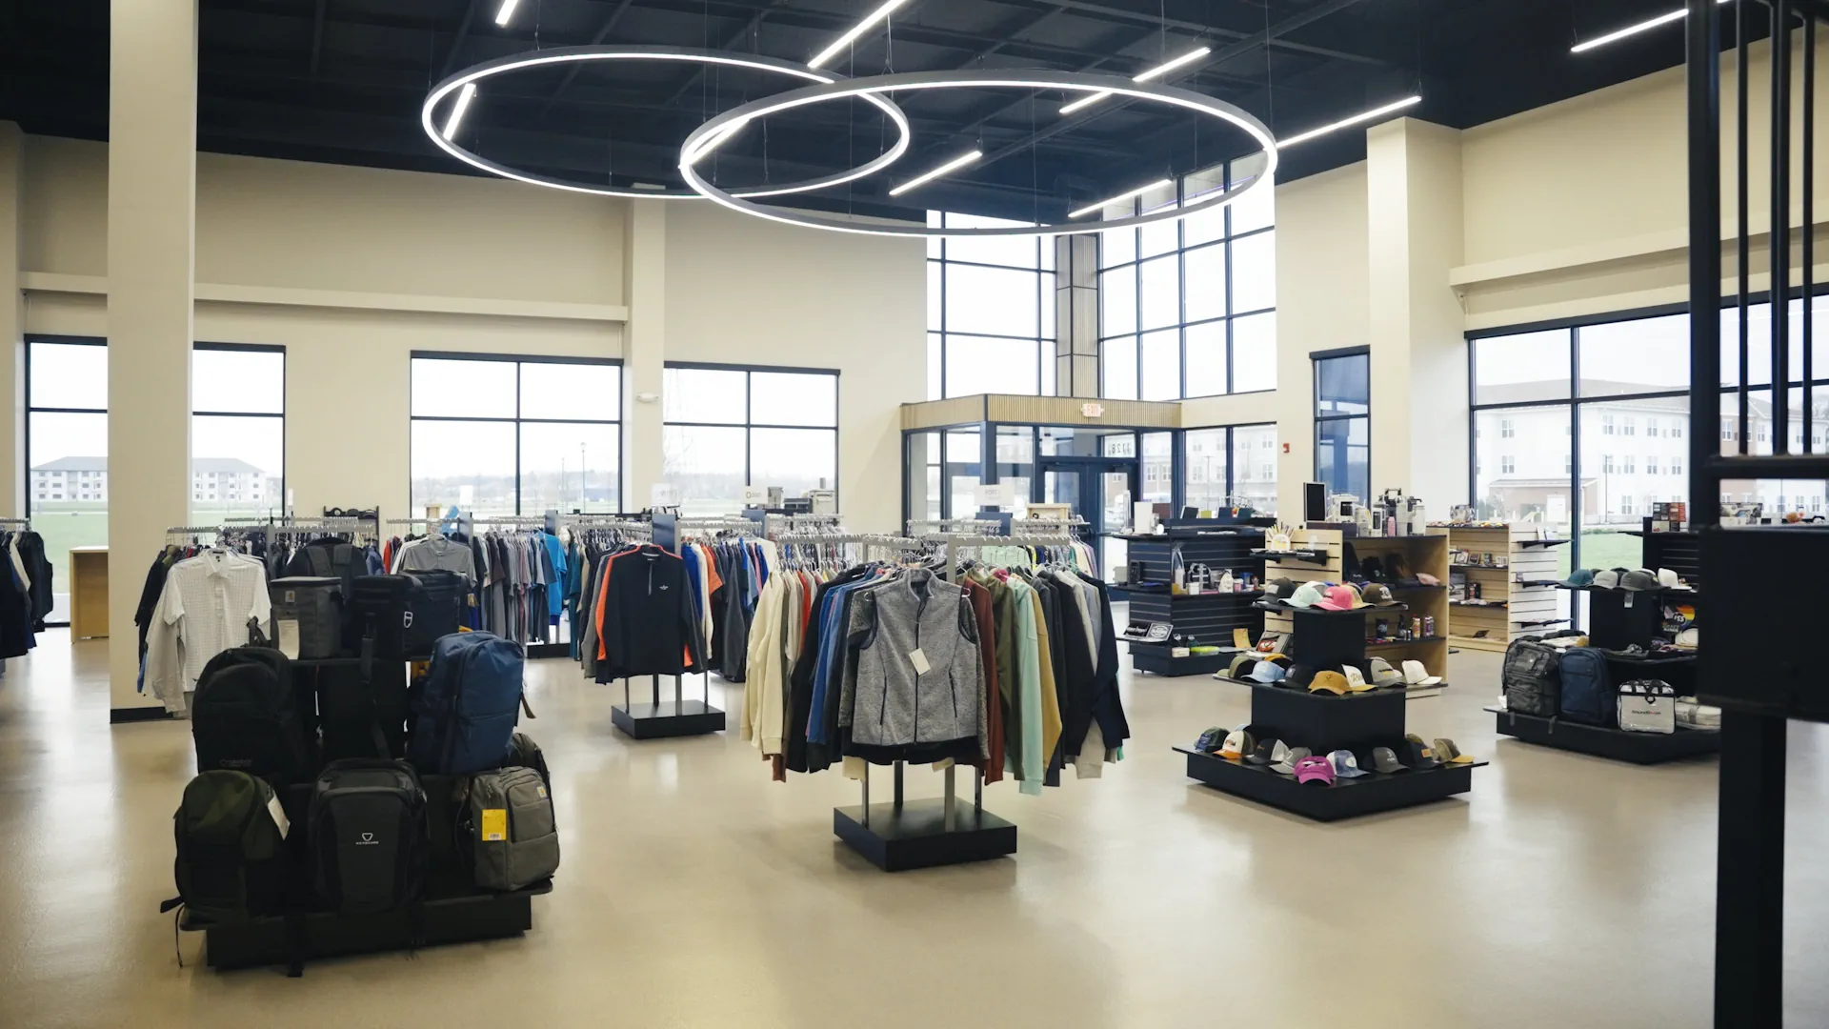
The project called for a 31,000-square-foot pre-engineered metal building, including 4,800 square feet of showroom space and dedicated production areas for embroidery, screen printing, and thread storage.
Before breaking ground, the team ran into two site constraints. An overhead powerline easement limited where the building could be placed. A nearby wetland added environmental regulations to navigate. The solution was straightforward: position the building at the front of the property, keeping it clear of restricted areas while preserving full operational footprint.
The design centered on first impressions. Martin’s vision was a space with what he called the “wow factor”: big open areas, tall ceilings, and a retail feel that communicated the brand the moment someone walked in. The showroom delivers exactly that, giving visitors a hands-on look at branded apparel, bags, water bottles, and more.
Throughout construction, the team stayed closely involved. Not just reporting progress, but actively contributing to it. When they noticed an opportunity to improve the entrance columns with wall paneling and accent details, they brought it to Brad unprompted. Small decisions like that added up.
“So they were more apt to go above and beyond than they were just doing what they were told to do.”
Brad Martin, President, Martin Marketing
The Result
Martin Marketing now has a facility built for the company it is and the company it’s becoming.
The impact on culture was immediate. Employees who had spent years crowded into a makeshift space showed up differently. The new building gave them room to work, pride in where they worked, and the equipment to do more of it. The embroidery operation doubled in size, with six-head machines added to increase output. A new screen printing machine and dual dryer followed. Productivity climbed across the board.
The building also changed what’s possible commercially. Martin Marketing can now take on clients it previously had to decline. Three major new accounts came in within the first months of opening, business that simply wouldn’t have been possible before.
And then there’s the building itself. During construction, neighbors kept asking who was going in. Once the sign went up, the answer landed the way Brad had always hoped it would.
And then there’s the building itself. During construction, neighbors kept asking who was going in. Once the sign went up, the answer landed the way Brad had always hoped it would.
“I wanted people to walk in and have what I call the ‘wow factor.’ I wanted big open areas, tall ceilings, and a retail vibe. That’s exactly what we got.”
Brad Martin
President, Martin Marketing